
Life around the house Alesya Vlasova 5 min read
From the drawings to the built garden
A project is a set of decisions on paper: the plan, the levels, the planting, the light. Between it and the garden you live in there are months of work on site and years of growing. Three gardens near Ufa show how that goes, and the three ways of sharing it.
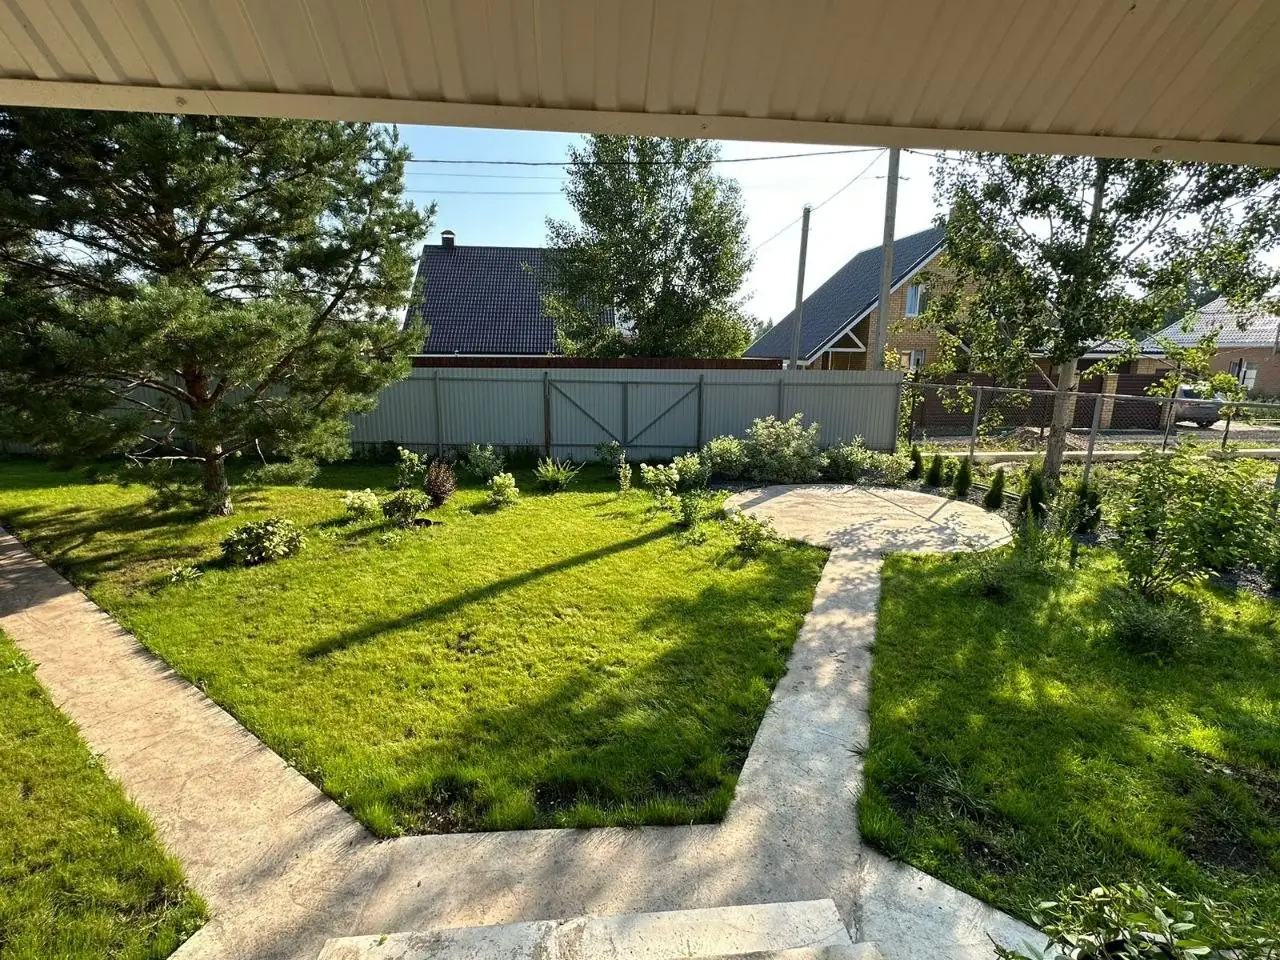
When the design is finished, a family has a folder: the master plan, the levels, the planting plan with its plant list, the lighting plan. It is a complete description of a place that does not yet exist. What happens next is the part of the work least visible from the outside, so here it is, on three gardens we know well.
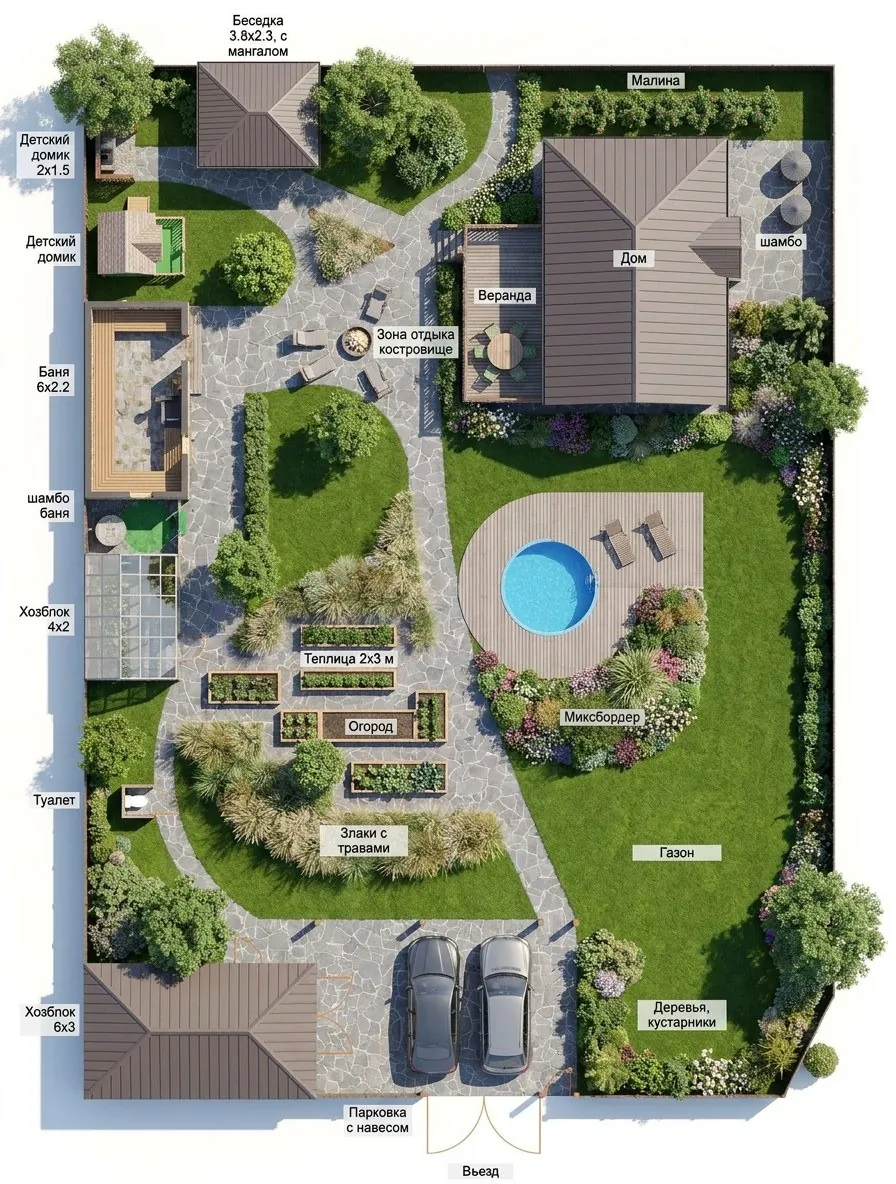
The first summer is spent underground
The order on site is nearly the opposite of the order in which a garden is enjoyed. What you will walk on, sit under and look at comes last; what you will never see comes first.
At Shmidtovo the first step was drainage and soil improvement: on that heavy clay nothing else would have held. At Among the Birches the first stage was services and hidden utilities, including a winter water line to the sauna, then the levels regraded, and only then the paths and steps, cast in concrete in place from the terrace. When that stage was done the place had its frame — the curves of the paths already showing the shape of the garden — while the grasses, the decks and the evening lighting were still ahead.
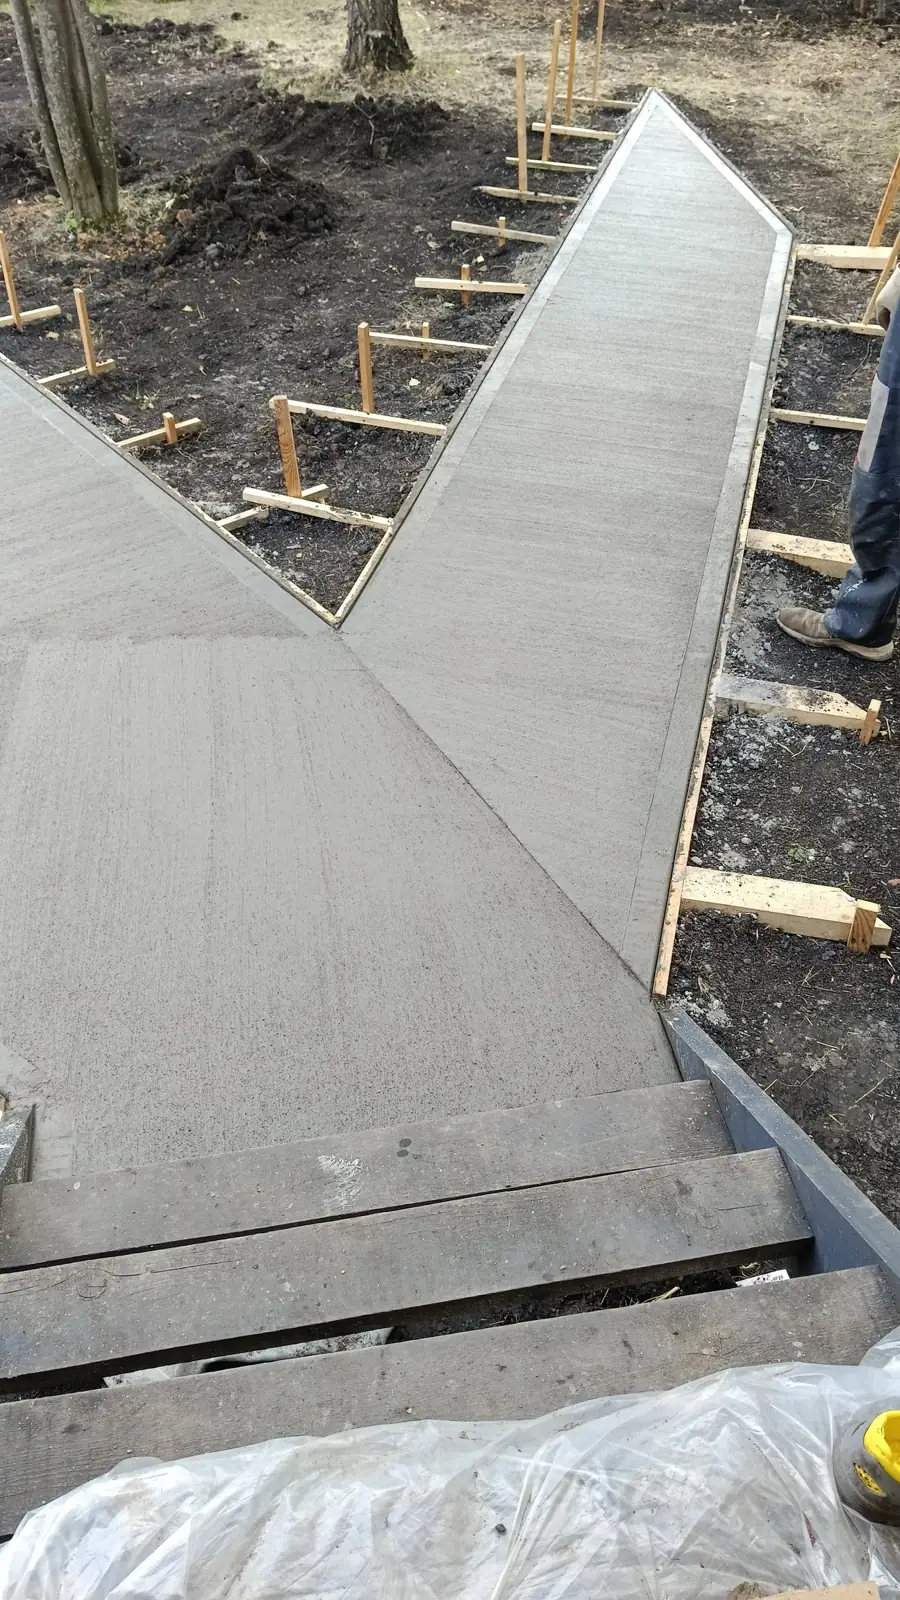
This is also the stage where a drawing meets the ground and the ground answers. A level that looked fine on paper can turn out to need one more step; a path may be shifted half a metre to clear a root. Decisions like these are made on site by the people who drew the project and reach you as a recommendation with its consequences worked out, so the drawings and the place stay one thing.
Not everything good was in the drawings
A project sets the structure. It does not have to settle every plant.
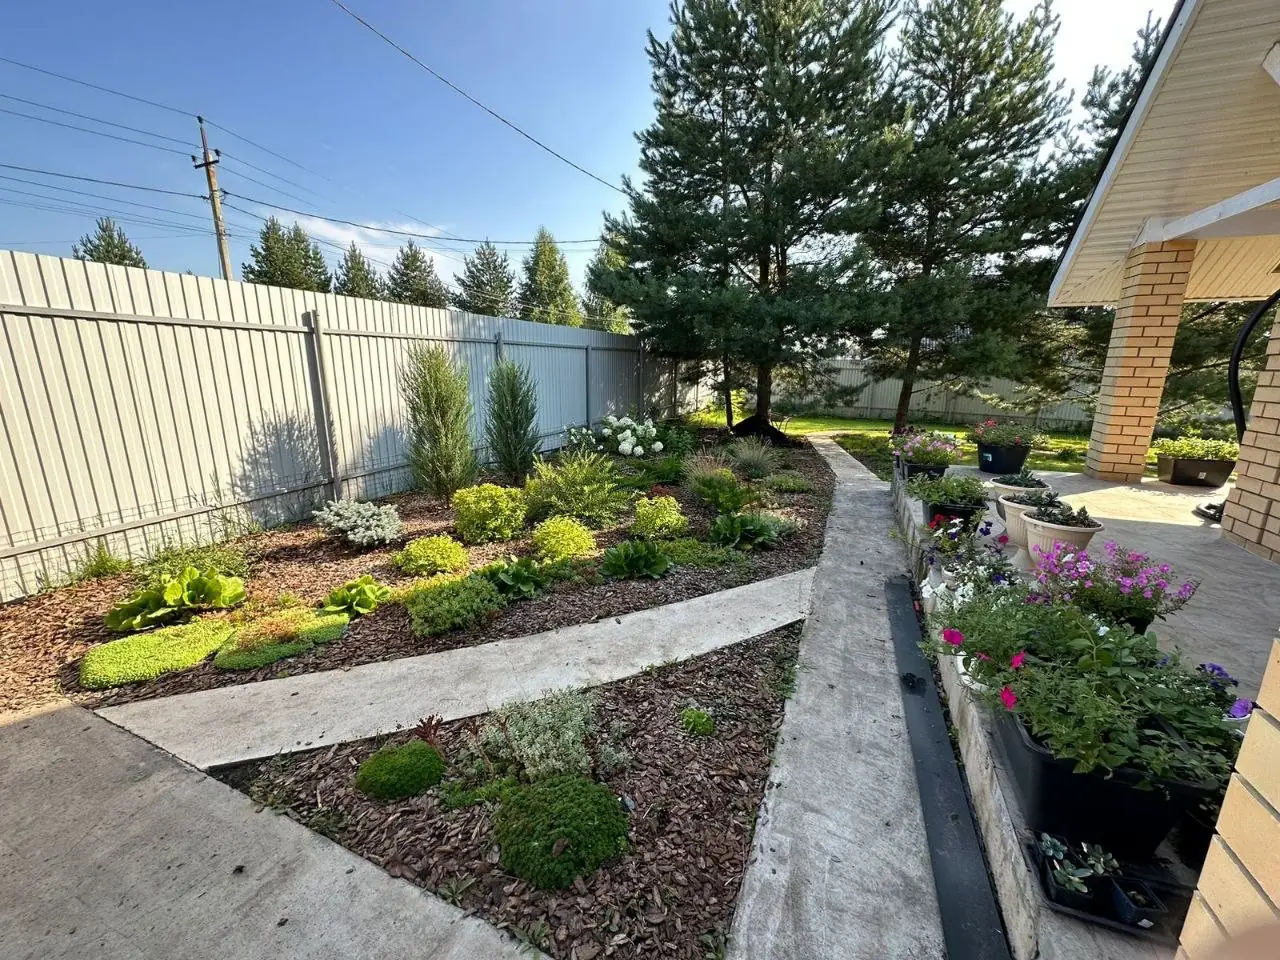
At Shmidtovo the owner chose the hydrangeas and the named clematis for the borders herself, and they became the garden's accents. In the Garden of Scents in Akmanai there was never a rigid master plan: the work went in steps from the terrace and the stairs down, and each new bed began with plants found at the nursery that season and was tied to the paths, the gazebo and the views from the windows. Ten years later the roses and the herbs — perovskia, lavender, thyme, mint, lemon balm — are the heart of it, and the scent comes into the house through the open windows.
Three ways to share the work
How much of this you want to carry yourself is a choice, and the three gardens show the three answers.
The Akmanai gardens were built by the team that drew them: the same people held the drawings, the crews, the materials and the planting from the first trench to the last shrub. That is design and build.
Shmidtovo was built by the owners. They wanted to do it themselves, so the work took the form of a project and consultations: we drew, they built, and we stayed available for the questions that come up on the ground. That is the drawings plus the consultation format, stretched over a whole garden.
Between the two is support during the build: your contractors build, and the people who drew the project are on site at the moments that decide the result — the levels, the setting-out, the materials, the planting — with a written record of what was checked and what changed.
A garden is finished in its tenth year
The last thing the drawings describe is not the garden as it will look when the crew leaves. It is the garden a decade later.
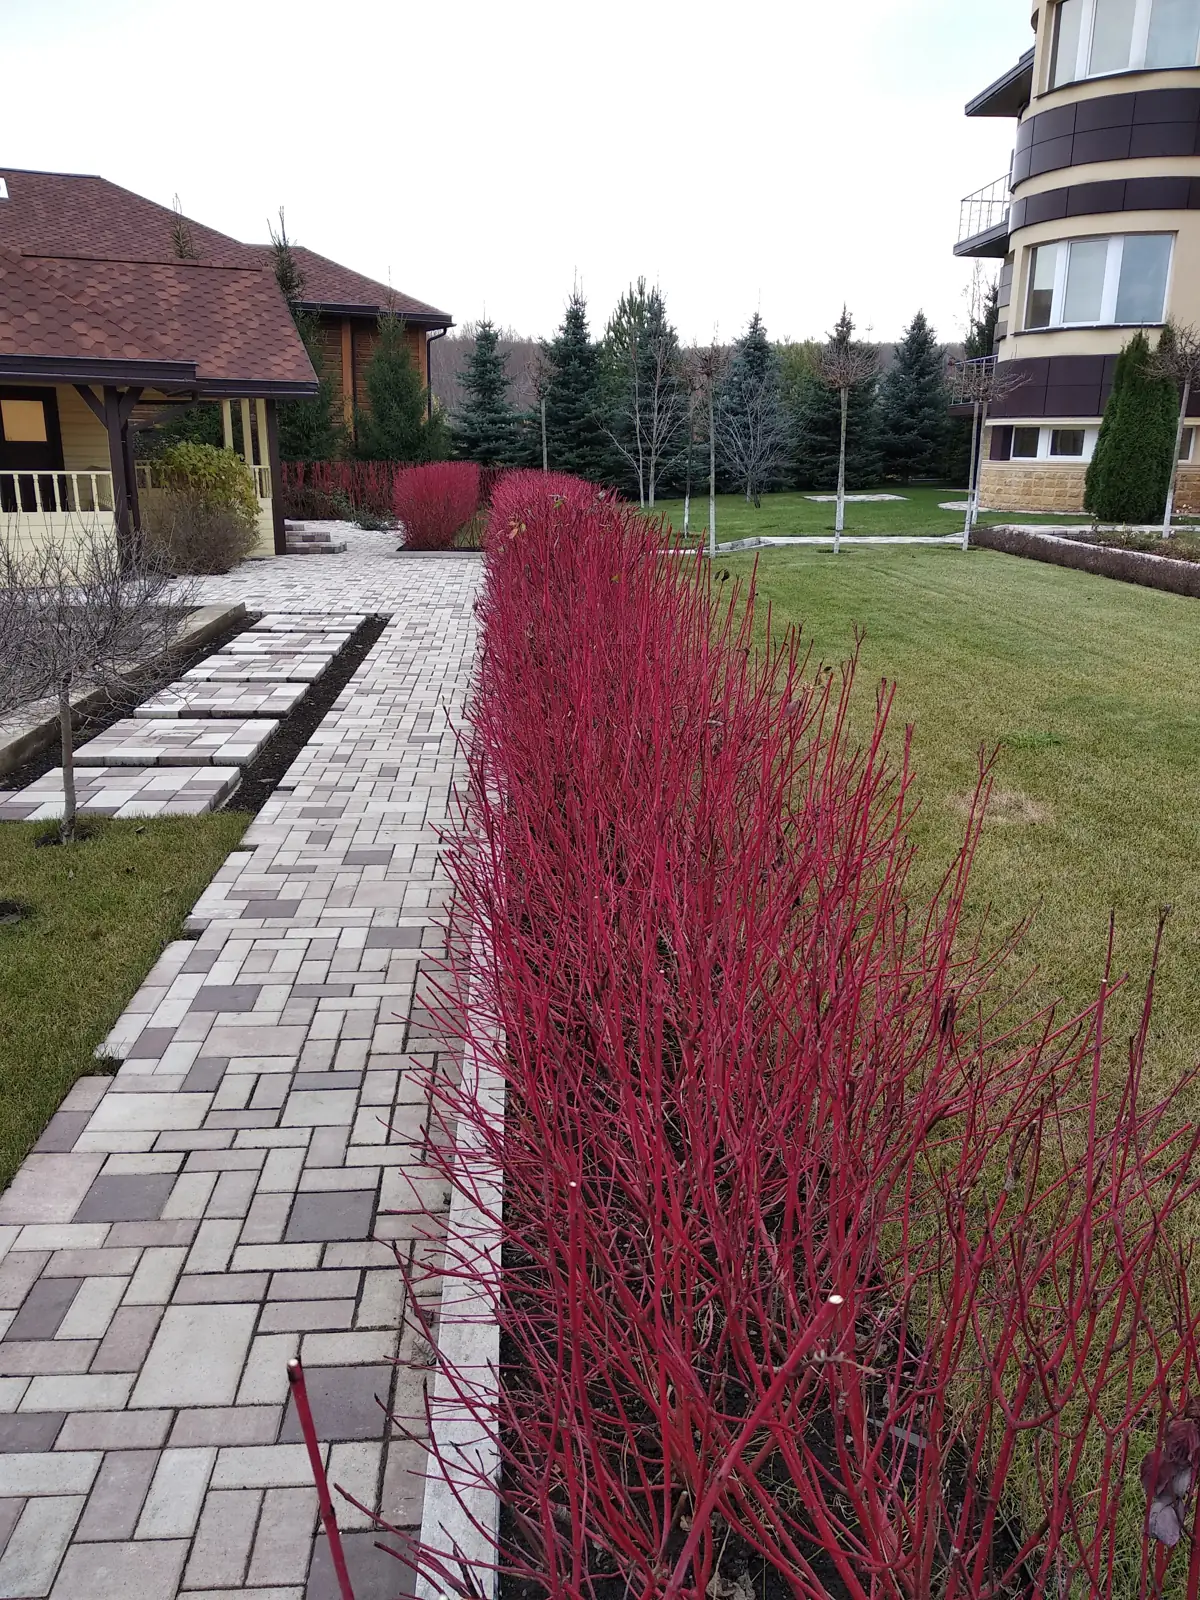
Nine Years of a Garden in Akmanai was drawn as a formal garden that would keep its shape all year: a long dogwood hedge beside the main path, clipped box and cotoneaster around the lawns, standard maples over the walks. In the first years it was mostly intention. Since planting it has had its seasonal shaping and replacements for what did not take, and nine years on it looks the way the drawing intended. The Garden of Scents took ten.
So when you look at a master plan, read it as a picture of the place in its tenth year. The first summer belongs to the drainage and the trenches; the second to the paths and the young planting; the rest to the garden growing into what was drawn.