
Built shown as designed Saadiyat Island, Abu Dhabi, UAE
A Family Villa on Saadiyat, Abu Dhabi
A European family on Saadiyat wanted a garden they would actually use in the Gulf heat: a majlis for the adults, a shaded corner where the children can play, a table for guests, and always somewhere cool to sit.

The place and the brief
The family wanted a garden made for the Gulf rather than one transplanted into it. Summer on Saadiyat reaches +50 °C, with humidity and salt in the air, so shade and water come before anything else.
They asked for a contemporary Arabic character, and for the whole garden to be screened from outside.

What we decided
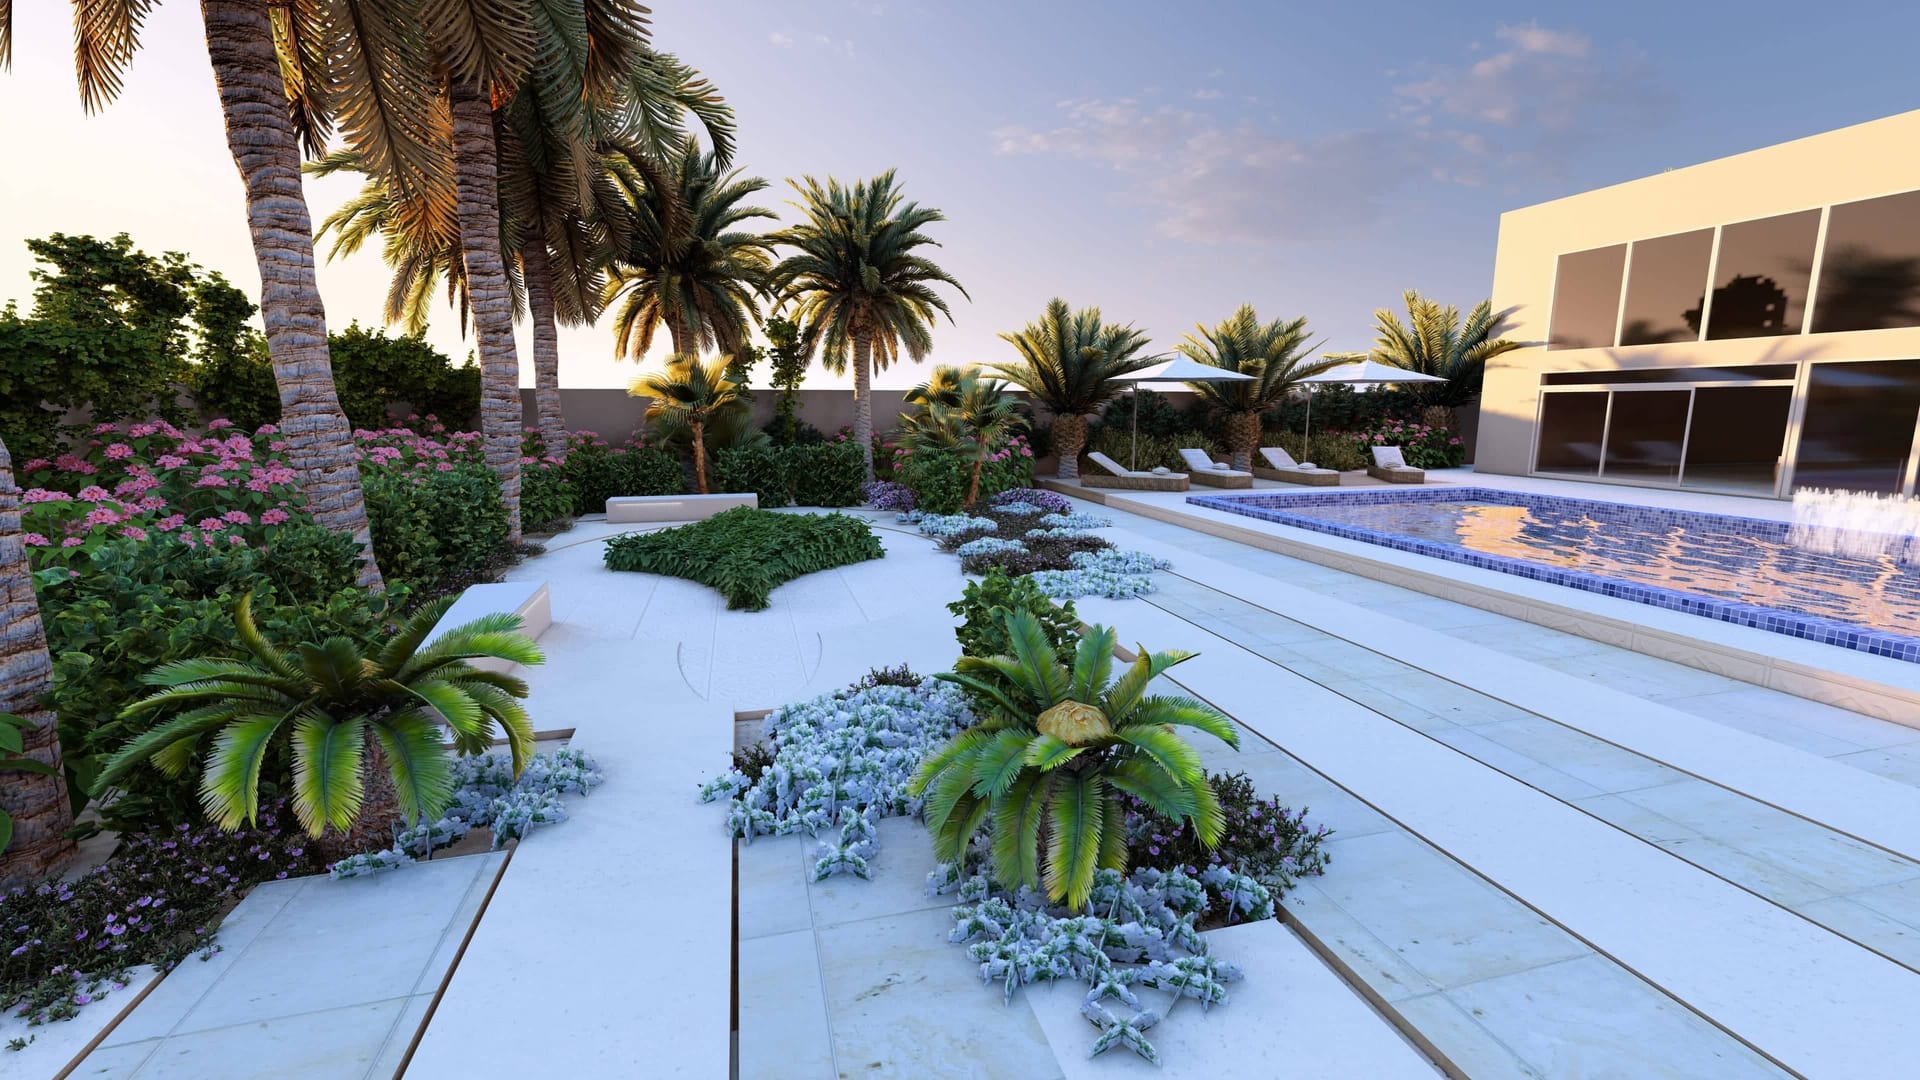
The outdoor rooms follow the family's day: an open-air majlis for quiet, a dining and barbecue area for guests, a shaded play area for the children. At the centre, water — something to look at, and a natural cooler for the air around it.
Shade is the structure of the garden. Pergolas, mashrabiya screens and large-canopy trees are layered so that there is always somewhere cool to sit.
The planting is xerophytic throughout: native and adapted species that take drought and salt, led by the date palm (Phoenix dactylifera) and the ghaf (Prosopis cineraria), the UAE's national tree. It runs on drip irrigation with humidity sensors, so water goes where it is needed and not elsewhere.
- Place
- Saadiyat Island, Abu Dhabi, UAE
- Year
- 2025
- Stage
- Built, shown as designed
- Our part
- Landscape design and support during the build
The project in pictures
Visualizations
-

Visualization The shaded pergola and the children’s corner -
Visualization -

Visualization -

Visualization -

Visualization -

Visualization -

Visualization -

Visualization -

Visualization -

Visualization -

Visualization -

Visualization -

Visualization


Drawings
-

Drawing Master plan with surfaces and materials -

Drawing Planting plan with plant list

