
Villa garden design · Abu Dhabi & Dubai
Make room for life outside
We design villa gardens in Abu Dhabi and Dubai around the way your family lives. A shaded seat, an outdoor majlis, somewhere for children to play: the plan starts with what would bring you into the garden.
A table for friends needs a good place to sit, a route from the kitchen and privacy from the neighbours. Those everyday details shape the layout, before we choose the paving or the trees.

How do you use a garden in the Gulf heat?
- Start with the shade
- We plan shade around the places you want to use and the hours you use them, so there is always somewhere cool to sit. Pergolas, screens and tree canopies work together with the shadow of the house itself.
- Let the family and guests share the garden
- A quiet majlis and a barbecue with friends need different settings. We work out how they sit alongside children’s play, the pool if you have one, and the routes back into the house.
- Plan for water and planting together
- In our Saadiyat project, native and adapted planting is served by drip irrigation with moisture sensors. For your garden, the planting choices and water supply are worked out for the actual site, alongside the spaces you want to use.
How this took shape on Saadiyat
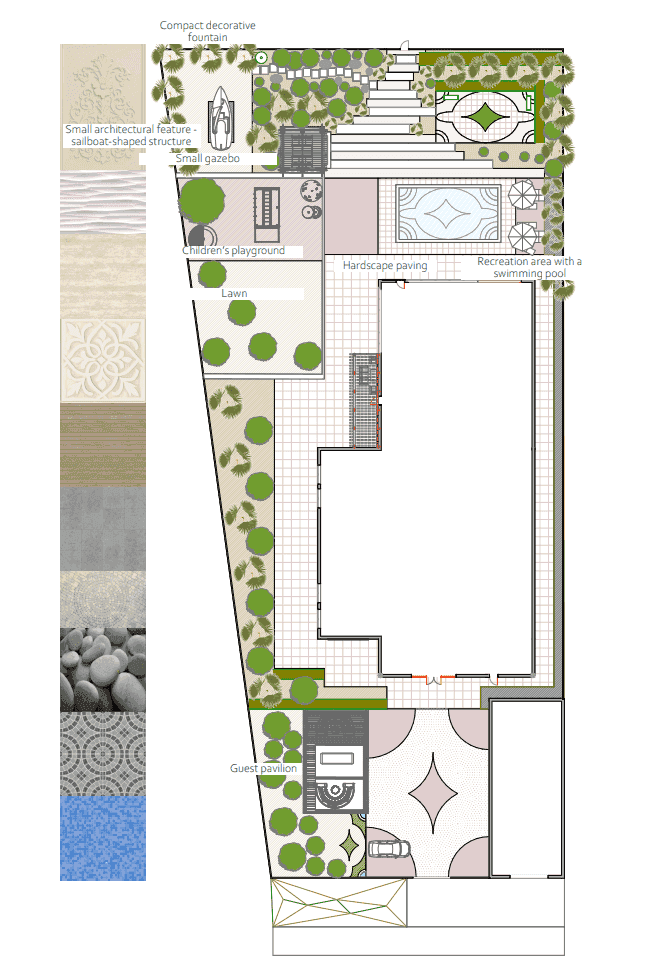
A family in Abu Dhabi wanted a garden they would use in the Gulf heat, with a contemporary Arabic character and privacy from outside. We gave the adults an outdoor majlis, the children a shaded corner, and guests a place to gather around the table.
Pergolas, mashrabiya screens and large-canopy trees give the garden its structure, with water at the centre to look at and to cool the air around it.
The garden is built; the family keeps the finished place private. Here we show the design. Our part was landscape design and support during the build.
A design you can take through to the garden
We come to the site and begin with the house, the plot and what you want to do there. The design develops into a master plan, visualizations and drawings for levels, materials, planting, lighting and irrigation. A contractor can price and build from them.
You can use your own contractors. We can stay involved at key stages, answer their questions and adjust the drawings to site conditions. You manage the contract, schedule and budget with your builders; we remain responsible for the design.
If you want us to take on design and build together, we agree the team and scope for your site before work is commissioned. You can read about both formats in How we work.
You can begin with the garden you have
Tell us which parts you enjoy and which stand empty in summer. A redesign starts with what should stay, what needs to move and how you would like to use the space. If you are still choosing a plot, you can also begin with a consultation.
What would you like to do in your garden?
Tell us where the villa is and what you have in mind. Photos or a plan help if you have them, along with whether you are planning a new garden, changing an existing one or already working with a contractor.
Tell us about your garden