
We showed AI a real site. Here's what it got right and where it lied.
Most people can't imagine how a bare plot could feel as a finished space. AI visualization helps start the conversation - but only if you check it against reality.
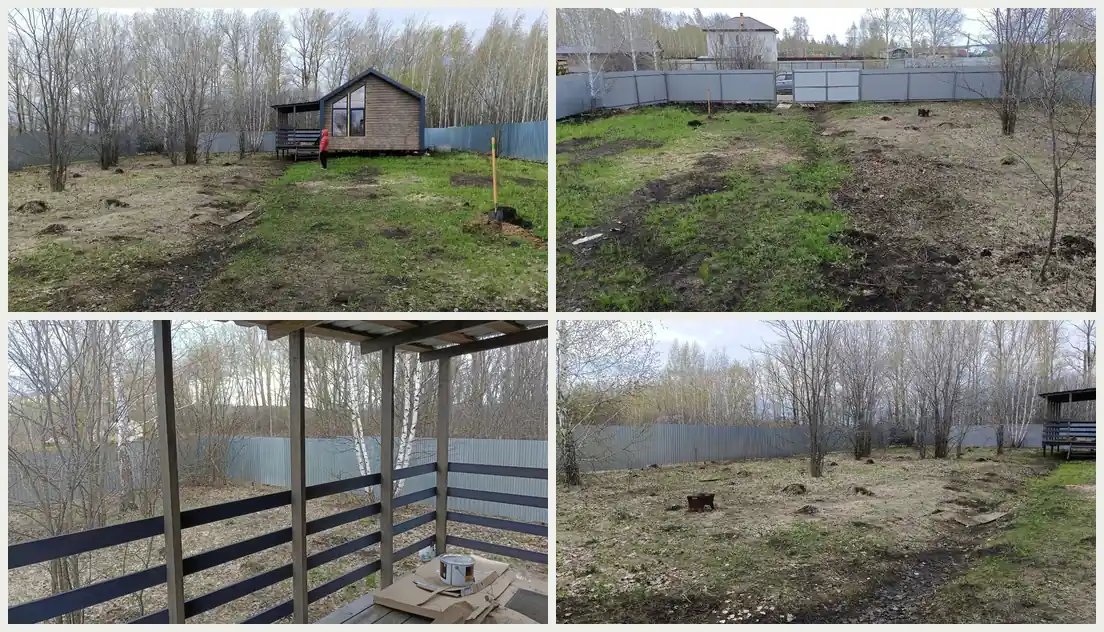
Most people can't look at a bare plot with a house, some trees and leftover construction dirt and imagine how it could feel as a finished space. That's normal. Spatial imagination is a specific skill - designers develop it over years, and even then a sketch on paper doesn't always land.
At the start of a project, the owner usually has feelings and wishes - "more green," "a place to sit," "not too much maintenance" - but seeing how all of that could come together on their actual site is a different thing. And this is where AI visualization turned out to be genuinely useful. It lets people quickly see a few possible directions for their space and start saying "yes, this" or "no, not that" - instead of trying to imagine it all from words and schemes alone.
We've been doing landscape design for over ten years. We use all sorts of tools in the process - ChatGPT, Gemini, our own app at app.charmonye.com where we've built up presets that preserve the site's real parameters: the house position, permanent structures, existing trees, the things that don't move. Different tools work better for different moments. We've spent the last couple of years figuring out where each one is useful and where it isn't.
Here's how that looked on one real project.
The site
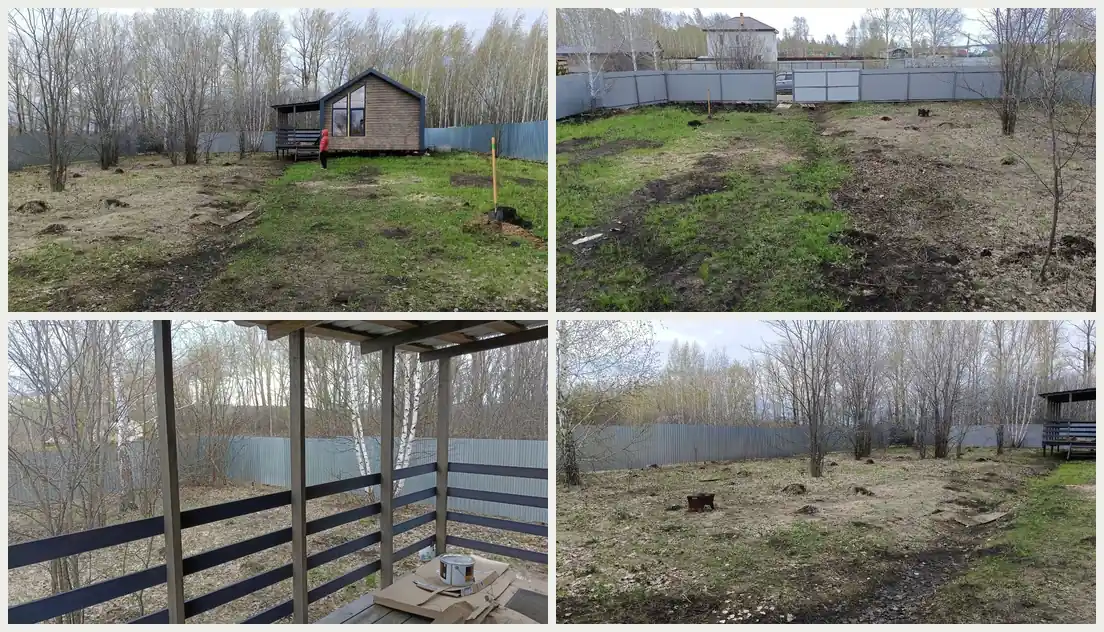
The site as it is. House, driveway, veranda, trees, fence, and bare ground left from construction.
About 740 m². The house is built, mature trees are scattered across the open areas, there's an old foundation in one corner that needs a decision (demolish, reuse, ignore for now), and a driveway the whole family uses daily.
We walked the site, measured it, noted the sun, shade, damp spots, routes people already take. Talked to the owner about how they live here - mornings on the veranda, kids in the yard, cars coming and going. Drew a working scheme.
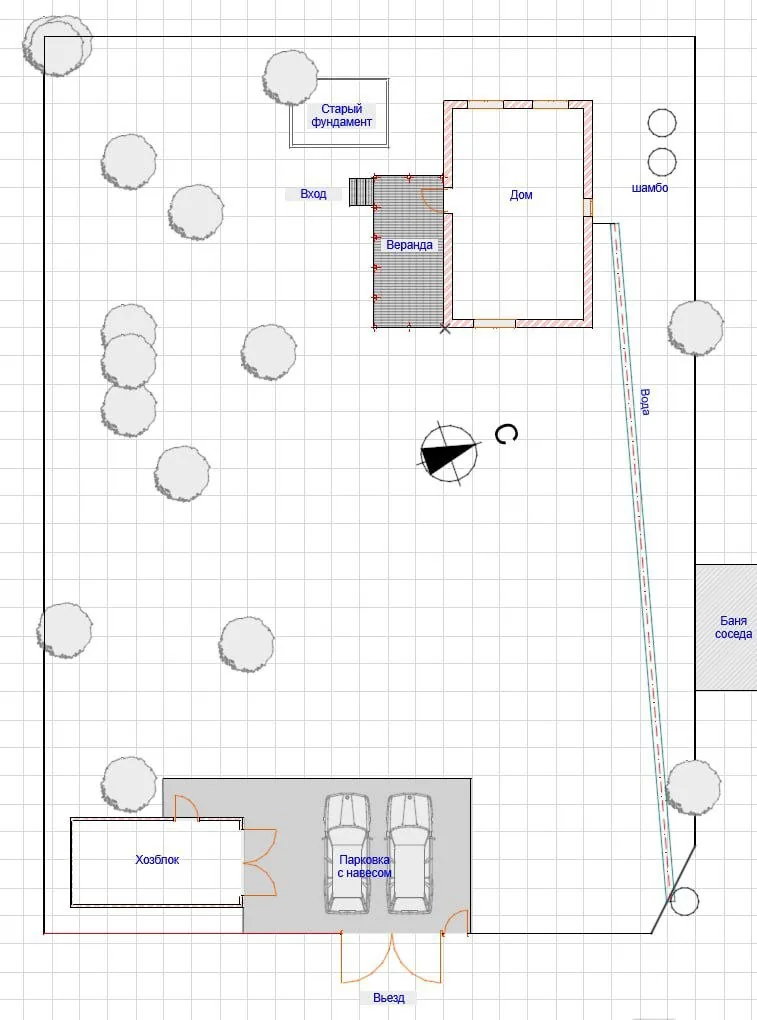
The working scheme - not a design, just what exists and where. We check every generated image against this.
The owner's wishes were typical for this stage: more greenery, paths, maybe a pool, a seating area, privacy along the fence. But also: nothing high-maintenance, nothing that turns the yard into a chore. These wishes partially contradict each other, and that's fine - figuring out where the real priorities are is part of what the first stage is for.
Generating directions
With the scheme, the site photos, and the owner brief, we generated several visual directions. This is where our presets help - the model already knows the house, the driveway, the property boundary, the trees that stay. We're not starting from a blank prompt every time.
We tried different moods. More formal, more relaxed. Dense planting, open lawn. With pool, without pool.
8 images
Visualization variants
Eight generated directions for the same site. The gallery keeps the full frame of each image so scale, routes, pool placement, planting density, and service zones can be compared without cropping.
What we check before showing anything
This is where experience matters more than the tool.
AI generates something that looks plausible. Our job is to check it against what we know from the site visit: is the house in the right place? Did the driveway keep its real width? Is there a path where we measured a drainage hatch? Did existing trees disappear because the model decided they ruined the composition?
We don't show the owner everything the model generates. We filter. Sometimes a generation is completely off - wrong scale, invented objects, climate that looks like it belongs in a different country.
What the owner gets from this
After seeing a few directions, the conversation becomes concrete. From one image: "this path feeling - yes." From another: "the planting along the fence, that density." From a third: "the open lawn in the center - keep that."
Nobody picks one image as the answer. The value is in making preferences visible.
The gap between the picture and the project
An AI visualization is not a landscape project. After the direction is chosen, the real work begins - layout, dimensions, surface materials, planting that works in this climate, maintenance reality, budget, phasing, engineering.
The picture helps start the conversation well. But everything between the picture and the built result is where landscape design lives.